Prestige, Presentation & a Real Backyard!
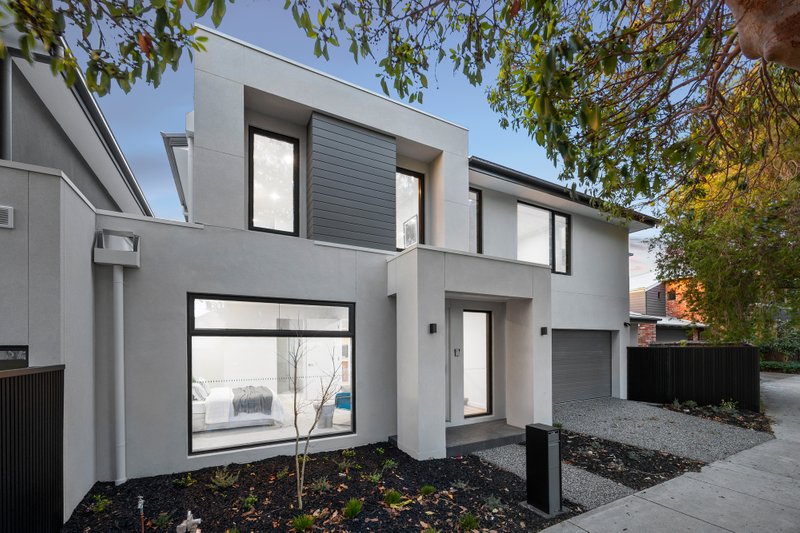
Find the ideal blend of family living and low-maintenance life at one of Highett's most highly-sought addresses! Perfectly utilising an ideal-sized corner site, this accommodating four bedroom, 3 bathroom, dual zone home offers a great modern twist on a good old-fashioned backyard - with lawns to play, trees to climb, space to entertain...and very little maintenance to do.
The great family design continues inside with a formal lounge easily closed quietly behind dual doors, sunbathed skylit living-dining opening to decking and a covered al fresco dining area, and versatile accommodation including master with WIR and dual vanity ensuite, a big ground-floor bathroom beside a second potential master and a versatile landing-study.
Appointed to an exceptional standard with Smeg and Bosch appliances for the sleek kitchen and full-height tiled feature walls for the luxe bathrooms, this designer detailed home features thick 60mmm waterfall-edge CaesarStone for most benchtops and highest-quality Oak floors,. Glittering Italian pendant lighting stars in the kitchen, soft-close Blum fittings are used in high-gloss Emporite cabinetry and streamlined architectural detail includes high skirtings and squareset cornices.
Climate controlled and alarmed with video-intercom and ducted vacuum, this outstanding corner home is 6 Star Energy rated with double-glazing and 2000L water-tank. A huge double auto-garage has storage and there's extra parking on a exposed aggregate drive. Even the location fits in with modern family values - just around the corner from the Secondary College and playground, and a minute to the village and station. For more information about this prestige family home contact Scott Hamilton or Brydie Hamilton.
All land sizes, room dimensions, and floor plans provided are approximates only. Buxton does not accept any liability or responsibility for errors or discrepancies in any plans, rendering, or drawings used in the marketing material to describe the land and/or the property and/or any of its listed features. Prospective purchasers are advised to independently verify all room dimensions for accuracy.