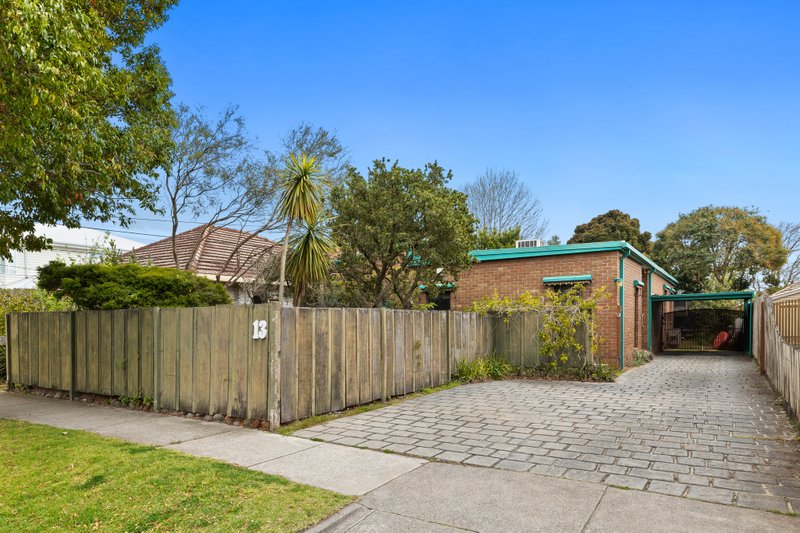
Cutting-Edge, Super-Sized & Parkside
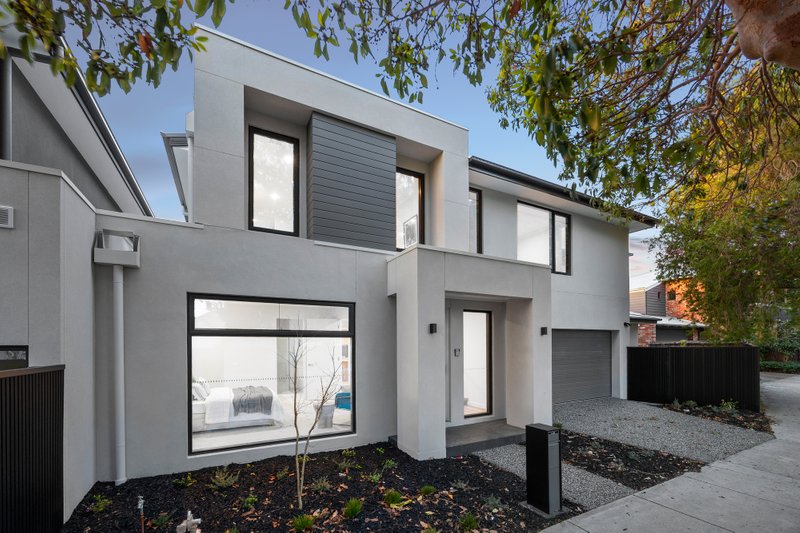
The playground is at the door, north sun is in the courtyard, and the ultimate family lifestyle opportunity is here in this cutting-edge home. A super-sized family home from renowned Bayside builders, Marcopolo Property, this four bedroom plus study, 3.5 bathroom (dual ensuite) home offers an adaptable twist on triple zone park-view living with an airy formal lounge, expansive north-facing living-dining and a first-floor lounge (or vast fourth bedroom) with faux-balcony.
With all the deluxe detail that makes homes from this in-demand builder so desirable, this corner residence features a breath-taking northerly master-domain, a state-of-the art Kleenmaid appliance kitchen and a hard-working fully-fitted home-office. With wideboard Yarra Oak floors downstairs, plush carpets above and bespoke Natural Oak veneer cabinetry throughout, this custom detailed home features full-height Travertine tiling for each bathroom, Afghani marble benchtops (even in the laundry) multiple bi-folds and a gorgeous gas-stone fireplace. Centrally heated and air-conditioner with a linear-slot system over two zones, the home is fully alarmed and features video-intercom, ducted vacuum, a 2000L tank and double garage.
Best of all, this high-specification home enjoys a high-amenity location right on the park - within walking distance of Sandringham College and the bus to Highett station and the beach.
All land sizes, room dimensions, and floor plans provided are approximates only. Buxton does not accept any liability or responsibility for errors or discrepancies in any plans, rendering, or drawings used in the marketing material to describe the land and/or the property and/or any of its listed features. Prospective purchasers are advised to independently verify all room dimensions for accuracy.