The Perfect Prestige Package
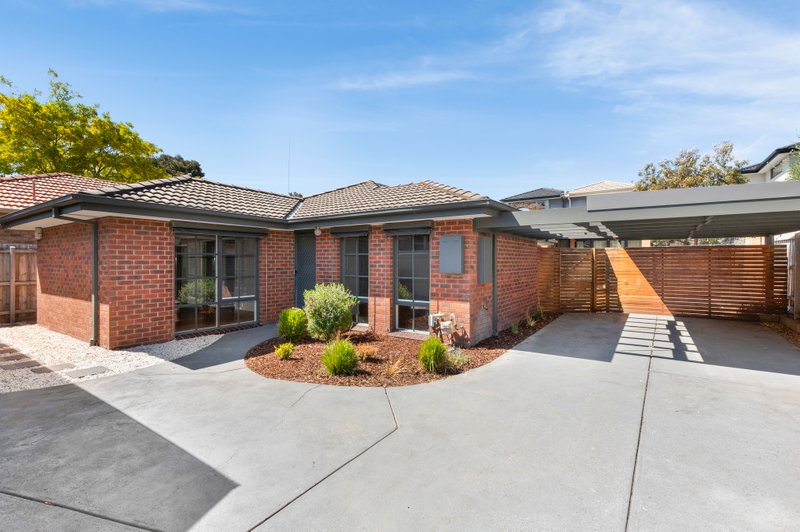
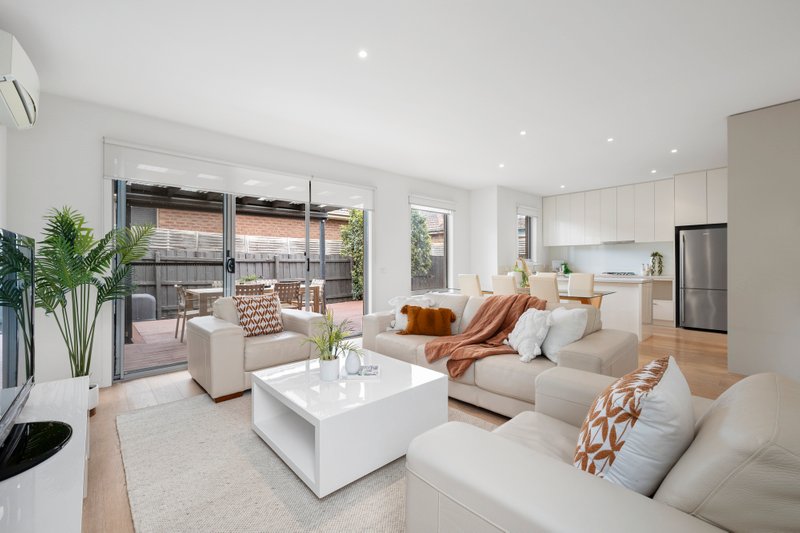
As new, architect designed and oriented to the sun, this is the perfect package for low-maintenance luxury living. The latest home from Cosatt Building Group and architect, Damien Orlando, this three bedroom plus home-office, 2.5 bathroom, dual zone home is the ultimate two-storey streetfront design with a ground-floor master suite, living on two levels and every prestige extra. Step beyond a streamlined brick and rendered façade to find a well-positioned home-office with built-in storage, well-oriented open-plan living with stacking-sliders to a covered north-facing deck and a clever first-floor design with double bedrooms separated by a central lounge.
Appointed to the highest standard with a prestige kitchen featuring a window splashback and dropside stone bench, there's full-height tiling for bathroom areas (including the double shower enuite) and every conceivable luxury including multiple reverse-cycle air-conditioners in addition to ducted heating, a ducted vacuum, video-intercom, alarm and auto-garage. Even the gardens offer a complete solution with an auto garage on an exposed aggregate driveway, a 2000L tank to keep the creative low-water landscape looking perfect...even a gas point for the BBQ outside!
Situated in the Southland retail precinct close to Waves pool and gym and a walk to Cheltenham Secondary College, this is the perfect prestige package.
All land sizes, room dimensions, and floor plans provided are approximates only. Buxton does not accept any liability or responsibility for errors or discrepancies in any plans, rendering, or drawings used in the marketing material to describe the land and/or the property and/or any of its listed features. Prospective purchasers are advised to independently verify all room dimensions for accuracy.