Already Extended, Ready to Reward
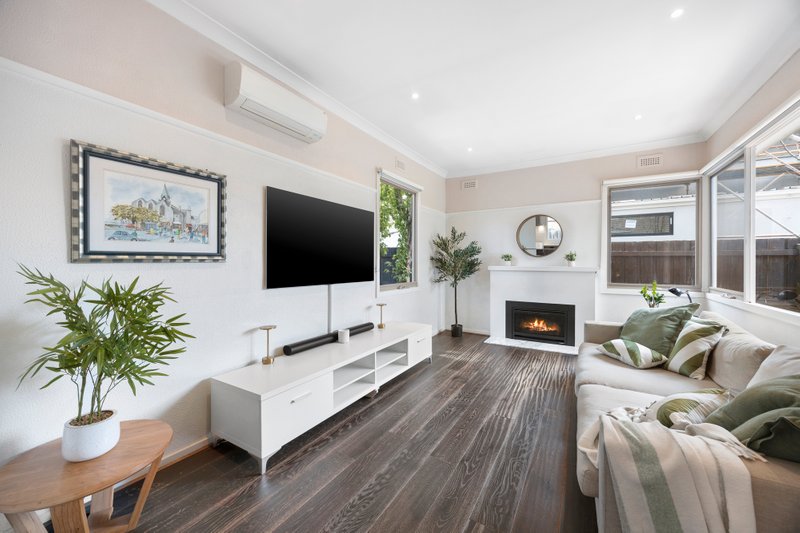
Already extended, all ready for more added value, this one is all ready to fit into your Bayside renovation, rebuild or redevelopment plans. Stretched out with an impressive triple-front floorplan beyond a wider-than-usual 51ft frontage, this accommodating three bedroom, two bathroom, dual living home offers comfortable family accommodation and easy-to-renovate brick veneer construction - with scope to upgrade further when you're ready.
Extended beyond a traditional formal lounge with a flexible family area facing north to the garden, this comfortable brick veneer home features a large kitchen with room to dine, a well-zoned robe-fitted master-suite with a compact ensuite and a big double garage in addition to a flexible carport - perfectly positioned to double as an all weather entertaining area.
Add a little paint and polish and give both the kids a bedroom, add a complete makeover for the best of Bayside living ...or, perhaps, add something new to this versatile approx 6,630sqft/616sqm site and capitalise fully on this fast-transforming Bayside Basterfield Park precinct address.
All land sizes, room dimensions, and floor plans provided are approximates only. Buxton does not accept any liability or responsibility for errors or discrepancies in any plans, rendering, or drawings used in the marketing material to describe the land and/or the property and/or any of its listed features. Prospective purchasers are advised to independently verify all room dimensions for accuracy.